
Architectural Review Board Holds High Historic Standards
♥ DonateArchitect Must Go Back to Drawing Board Again
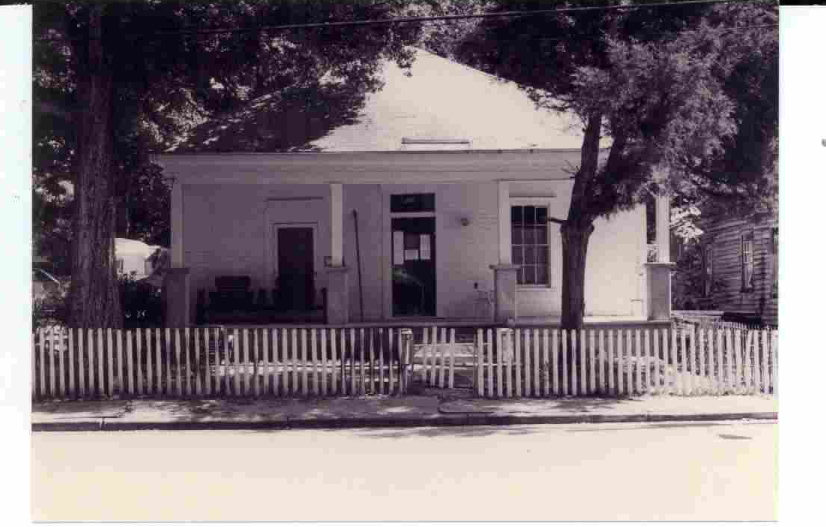
The Pensacola Architectural Review Board refuses to let history be wiped away.
In June, this reporter informed the public that the Architectural Review Board denied a local architect the chance to alter history in a conceptual design for East Government Street.
Now, four months later, another outlet reports the same story: Scott Sallis is back before board members after returning to the drawing board on an East Street bungalow he tried to move to design a two-story, single-family residence, garage, pool, and circular driveway.
The plan failed for several reasons, including moving an old cottage to another part of the property. Chair George Mead made it clear that Sallis had to come back.
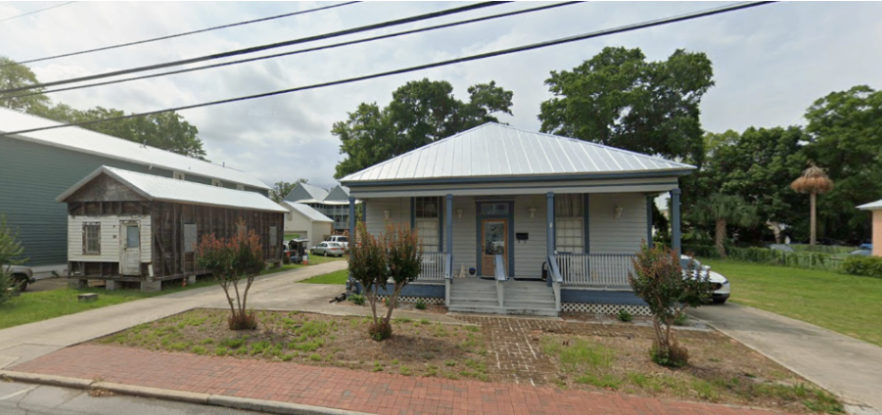 (Photo: Pensacola Architectural Review Board meeting photo of historic cottage presented October 15.)
The staff memorandum presented last week notes, "At the June 2026 meeting, a conceptual proposal was presented to relocate the contributing structure at 527 East Government Street to the rear of the lot to allow for new construction."
The Board denied that request. As a result, the applicant revised the plans to preserve the cottage and integrate it into the residential development, maintaining its prominence along the street frontage," the memorandum reads. Since this is for conceptual review, a final submittal package with final construction details and exterior materials will follow at a future meeting."
After reading off the variance regulations, Board Member William Brantley noted that, in order for it to pass, members must answer "yes" to eight criteria seen below, including "granting the variance will not confer a special privilege denied to other properties in the same zoning district."
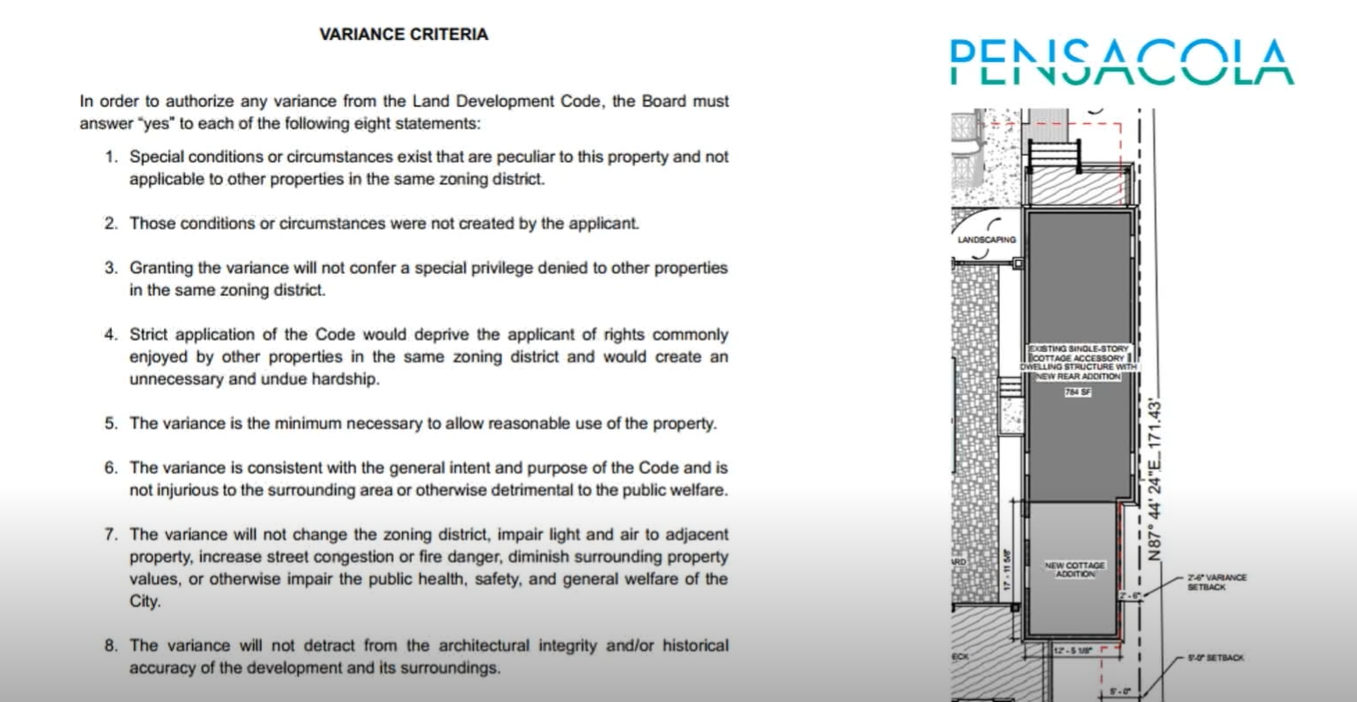 (Photo: Pensacola Architectural Review Board meeting variance summary presented October 15.)
The 784-square-foot cottage is a historic property, as documents presented at the meeting show it was built in 1880. Now more than 146 years old, the cottage makes up the culture of Pensacola, according to board members, who spent nearly an hour discussing the matter again.
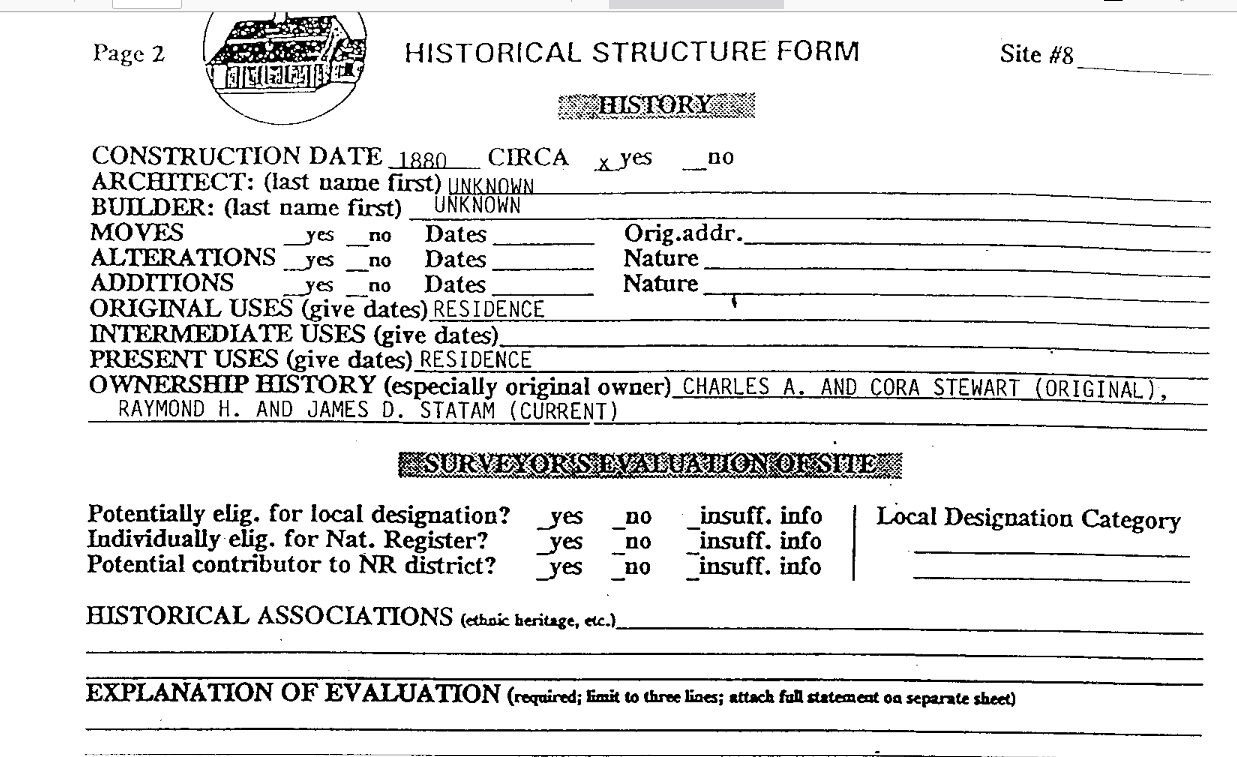 (Photo: Pensacola Architectural Review Board meeting photo of historic cottage paperwork)
After reviewing the eight criteria questions, Sallis told board members that the "variance actively preserves the architectural integrity and historical accuracy, allowing the historic wood cottage to remain on its original footprint, and maintains the authentic historic streetscape and architectural fabric of the area."
After discussing other design elements, board members approved the conceptual design for the cottage, preserving history while allowing future development. The matter included two presentations on 523 and 527 East Government Street, with the second addressing the two-story structure.
The conceptual review for the second story also raised historical concerns, with Sallis admitting that the way he presented it made it seem as though the new construction would be connected to the cottage.
That is not the case.
"The portico of the new addition in the back will physically never touch the cottage structure," Sallis said.
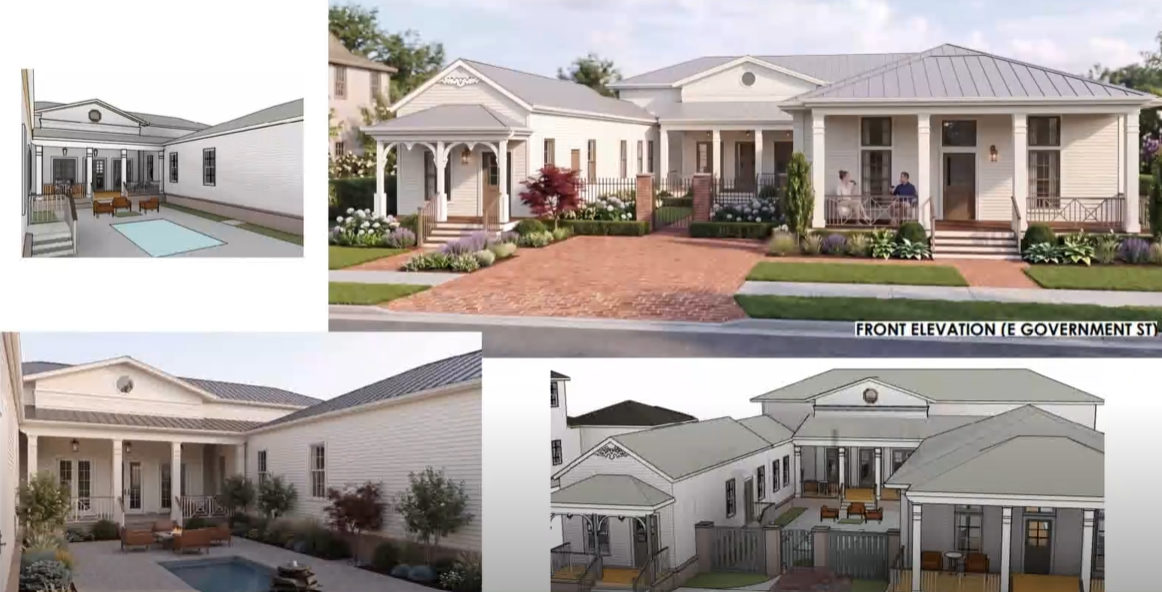 (Photo: Pensacola Architectural Review Board meeting rendering of new construction on site of historic cottage.)
Brantley noted that the roof needs to be "stepped in" as far as he could see. After reviewing the different sides, Board Member Sarah Sisson asked to see renderings of the larger cottage.
"We focused on the little cottage, and now you are changing the big cottage," Sisson questioned.
 (Photo: Pensacola Architectural Review Board Member Sarah Sisson at the October 15 meeting.)
According to Sallis, he is making "great architecture," which is why the changes appear. Board member Samantha Garrett wanted to know, "What are the design implications of the Wood Cottage District?"
 (Photo: Pensacola Architectural Review Board Member Samantha Garrett at the October 15 meeting.)
Garrett was told the Wood Cottage District encourages wood structures and has "setback requirements," and then noted that all the components align correctly. Garrett also asked why the historic cottage had "trim applications," but the larger home did not. According to Sallis, they are trying to "distinguish it as an original true cottage."
Of course, the pending Land Development Code was in question, with officials noting that Sallis must comply with it if it changes.
How impactful is this story?
Rate the real-world significance of this reporting.
Join the Conversation
Be the first to comment on this story.
Leave a Comment